
BEDS5
BATHS4 full 1 partial
SQUARE FEET3,715
MLS#676660
STATUS
PROPERTY TYPEResidential - Single Family
Property Description
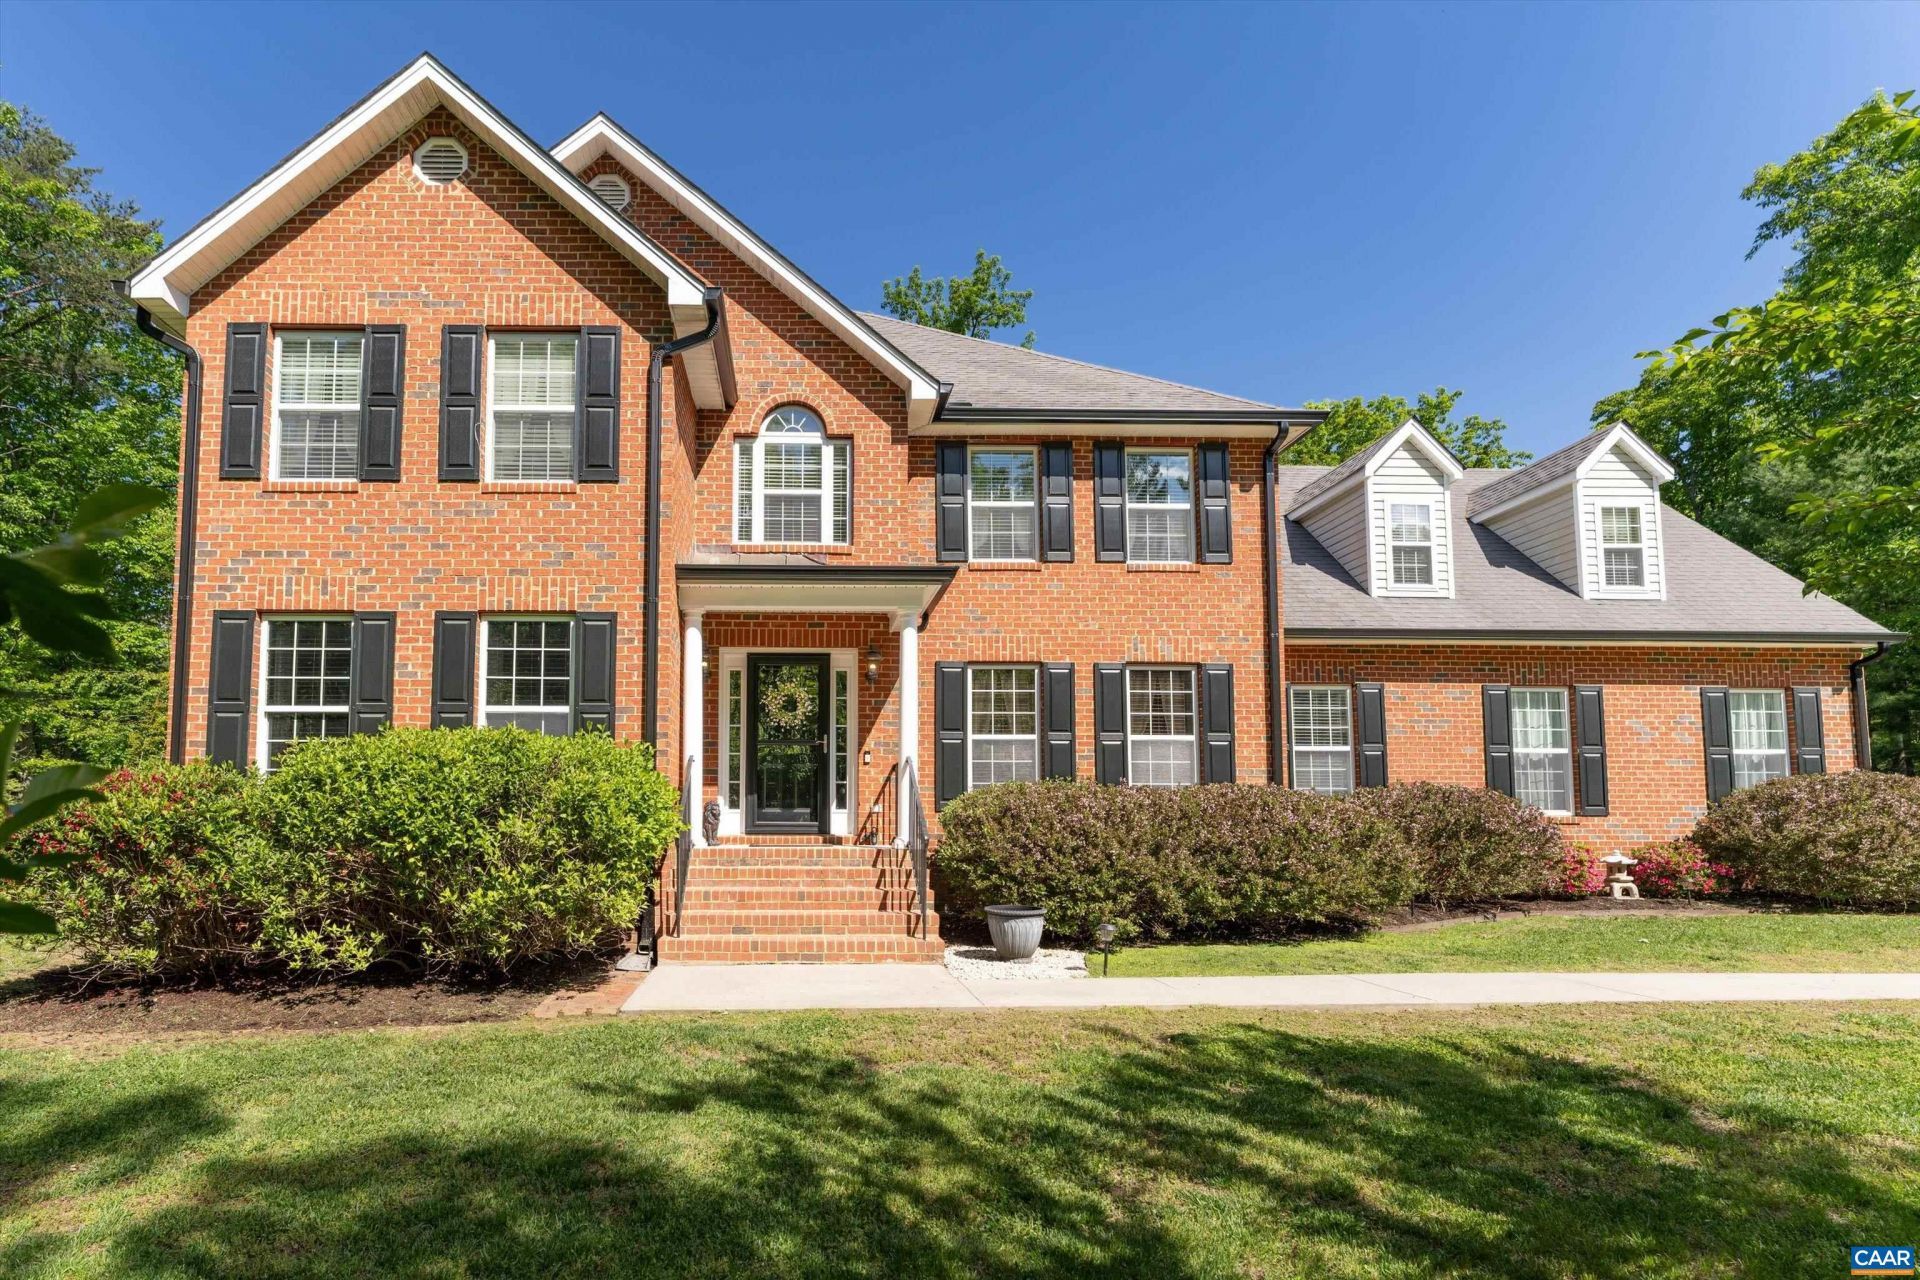
Welcome to Windsong, a truly exceptional estate set on 9.44 picturesque acres in the heart of Keswick. Only minutes to Pantops, Martha Jefferson, Wineries, Charlottesville, and more. This spacious 5-bedroom, 4.5-bath residence features three private bedroom suites, including a luxurious primary suite on the main level with a fireplace, dual vanities, and a soaker tub with a striking copper waterfall faucet. Warm wood floors flow throughout the inviting interior, complemented by expansive living spaces designed for both comfortable daily living and elegant entertaining. The sun-drenched study is a book lovers dream, featuring custom built-ins and a rolling library ladder. Two additional guest suites are privately situated upstairs, accessed by both front and rear staircases. Additional highlights include two home offices, a well-appointed laundry room with abundant cabinetry and workspace, and a water purification system. Outdoors, enjoy the deck, a tranquil pond stocked with copper and Shubunkin fish, a small orchard, and fenced pasture. Equestrian amenities include a horse barn with two Dutch doors, a separate hay room, and additional fenced space.
Property Features
Property Type: Residential - Single Family
Basement: Crawl Space
Cooling: Central Air
Fenced: Yes
Fireplaces: 1
Garage: 2 car attached
Heating: Central
Home Style: Colonial
Lot Size: 9.44 Acres
Stories: 2.0
Taxes: $9,350
Year Built: 2001
Amenities
Primary Downstairs
Entrance Foyer
Recessed Lighting
Fence
Feature Descriptions
Appliances: Double Oven, Dishwasher, Gas Range, Microwave, Refrigerator, Dryer, Washer
Days on Site: 78
Exterior: Brick, HardiPlank Type, Stick Built, Vinyl Siding
Fencing: Partial
Fireplace: One
Horse Amenities: Barn, Horses Allowed
Lot: Cleared, Garden, Landscaped, Private, Secluded, Wooded
Parcel#: 065000000031C2
Parking: Attached, Electricity, Garage, Garage Faces Side
Parking Notes: Attached, Electricity, Garage, Garage Faces Side
Patio/Porch: Deck, Wood
Security: Surveillance System
Sewer: Septic Tank
Special View Info: Garden, Rural, Trees/Woods
Utilities: Fiber Optic Available
View: Garden, Rural, Trees/Woods
Water: Private, Well
Local Schools
High School: Monticello
Middle School: Burley
Elementary School: Stone-Robinson
Listed By / Shown By
Listed By
Agency Name: TOWN REALTY
Agency Phone: 434-260-8222
Shown By
Agent Name: Christy Gore
Agent Phone: Cell: (804) 517-8980
Agency Title: Joyner Fine Properties

Estimate Your Payment
Estimated Payment
$ 8,801.48 per month $7,584.82 Principal & Interest $779.17 Property Tax $437.50 Homeowner's InsuranceChange Payment Information
©Joyner Fine Properties - Seller will consider paying buyer agent compensation based upon the terms and conditions of any offer made. Said compensation to be negotiated in the purchase agreement.
Privacy Policy / DMCA Notice / ADA Accessibility


This site is hosted, designed and copyright
© 1994 - 2026 by
Delta Media Group, Inc. -- Patent Pending --
Agency License Information: Joyner Fine Properties and its agents are licensed in the Commonwealth of Virginia.
100 Campbell Rd | MLS# 676660
This single family home located at 100 Campbell Rd, Keswick, VA 22947 is currently listed for sale with an asking price of $1,500,000. This property was built in 2001 and has 5 bedrooms and 4 full and 1 partial baths with 3715 sq. ft. Search Keswick real estate on christinagore.joynerfineproperties.com today.