
BEDS4
BATHS3 full 1 partial
SQUARE FEET3,004
MLS#VASP2043056
STATUSACTIVE
PROPERTY TYPEResidential - Single Family
SUBDIVISIONTHE HAMLET OF INVERNESS
SCHOOLSPOTSYLVANIA COUNTY PUBLIC SCHOOLS
Property Description
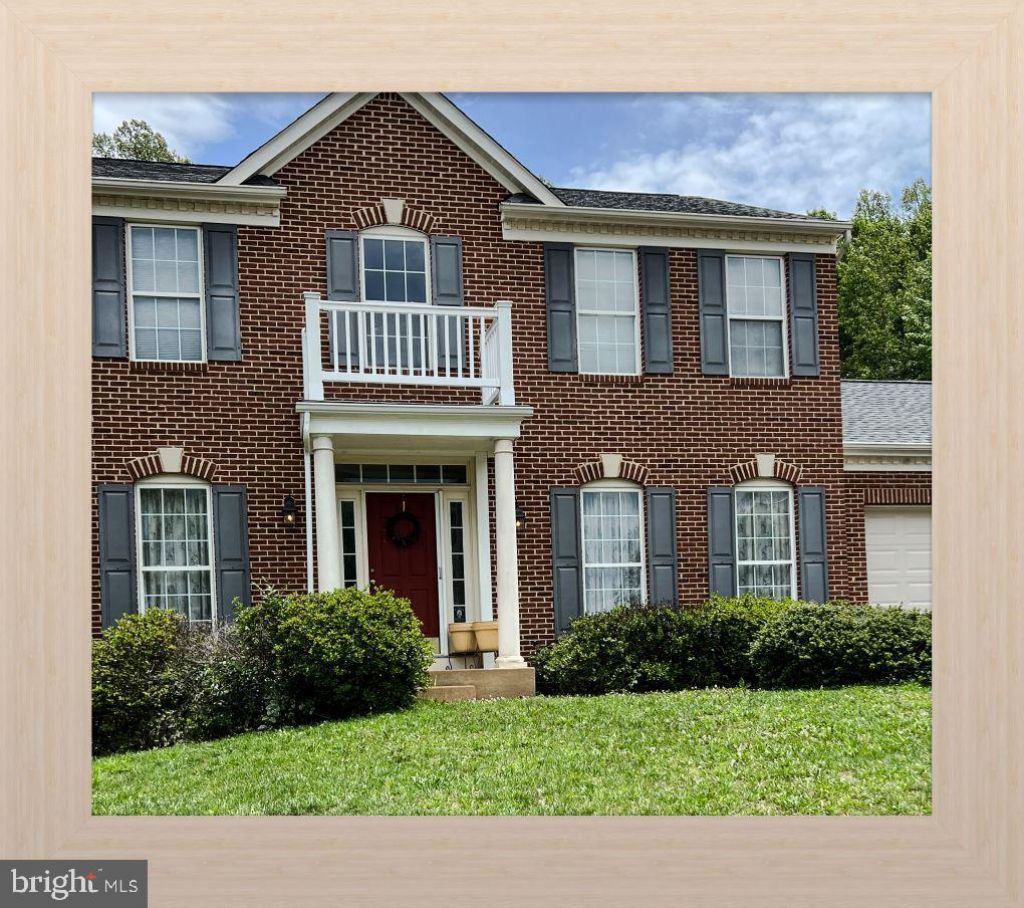
Welcome to the highly sought-after community of Lee's Hill! This exceptionally maintained Colonial is ideally situated on a lot that backs to trees for privacy. Over 3,000 finished square feet of beautifully updated living space. The interior features 4 bedrooms, 3.5 bathrooms, and an open-concept floor plan designed for both comfortable everyday living and effortless entertaining with room for home office. Gourmet kitchen is a true centerpiece, featuring granite counter tops, new stainless steel appliances and bump out sunroom. Sellers offering Home warranty providing peace of mind for years to come. Freshly painted and Brand new hardwood floors throughout the main level (living room, den, sunroom, dining room, kitchen, staircase to the upper level and foyer along with the plush new carpet in all 4 bedrooms upstairs where you'll find 4 generously sized bedrooms. Full bath in partially finished walk out Basement with storage space including built in wooded shelves. Close to Shopping, Dining, Restaurant's, Schools and Hospitals. This remarkable home combines thoughtful updates, generous living space, and an unbeatable location. Don't miss your opportunity to make this exceptional property your next home!
Property Features
Property Type: Residential - Single Family
Basement: Walkout Level, Partially Finished
Basement: Yes
Cooling: Heat Pump(s)
Fireplaces: 1
Fuel Type: Electric
Garage: 2
Heating: Heat Pump(s)
Home Style: Colonial
Lot Size: 0.29 Acres
Stories: 2.0
Taxes: $3,590
Year Built: 1998
Feature Descriptions
Additional Structures: Above Grade, Below Grade
Appliances: Built-In Microwave, Dishwasher, Disposal, Dryer, Refrigerator, Stainless Steel Appliances, Stove, Washer, Water Heater
Community Amenities: Basketball Courts, Bike Trail, Community Center, Common Grounds, Jog/Walk Path, Pool - Outdoor, Tot Lots/Playground, Tennis Courts, Picnic Area, Volleyball Courts
Days on Site: 33
Exterior: Brick Front, Vinyl Siding
Flooring: Carpet, Hardwood
HOA Fee: $285.00/Quarterly
Interior: Ceiling Fan(s), Combination Kitchen/Dining, Combination Kitchen/Living, Wood Floors, Carpet
Lot Dimensions: 0.29 Acre(S)
Parking Notes: 2 Total Parking Spaces
Sewer: Public Sewer
SQFT Above Finished: 2426
SQFT Below Finished: 578
SQFT Total Finished: 3004
Structure Type: Detached
Total Garage/Parking Spaces: 2
Water: Public
Local Schools
School District: SPOTSYLVANIA COUNTY PUBLIC SCHOOLS
Listed By / Shown By
Listed By
Agency Name: The Bacon Group Incorporated
Agency Phone: 5403708601
Shown By
Agent Name: Christy Gore
Agent Phone: Cell: (804) 517-8980
Agency Title: Joyner Fine Properties

Estimate Your Payment
Estimated Payment
$ 3,294.16 per month $2,831.66 Principal & Interest $299.17 Property Tax $163.33 Homeowner's InsuranceChange Payment Information
©Joyner Fine Properties - Seller will consider paying buyer agent compensation based upon the terms and conditions of any offer made. Said compensation to be negotiated in the purchase agreement.
Privacy Policy / DMCA Notice / ADA Accessibility


This site is hosted, designed and copyright
© 1994 - 2026 by
Delta Media Group, Inc. -- Patent Pending --
Agency License Information: Joyner Fine Properties and its agents are licensed in the Commonwealth of Virginia.
10111 Mindy Court | MLS# VASP2043056
This single family home located at 10111 Mindy Court, Fredericksburg, VA 22408 is currently listed for sale with an asking price of $560,000. This property was built in 1998 and has 4 bedrooms and 3 full and 1 partial baths with 3004 sq. ft. Mindy Court is located in the THE HAMLET OF INVERNESS subdivision within the SPOTSYLVANIA COUNTY PUBLIC SCHOOLS school district. Search THE HAMLET OF INVERNESS real estate on christinagore.joynerfineproperties.com today.