
BEDS3
BATHS1 full
SQUARE FEET1,204
MLS#VAST2053558
STATUSACTIVE
PROPERTY TYPERental - Single Family
SUBDIVISIONLEELAND HEIGHTS
SCHOOLSTAFFORD COUNTY PUBLIC SCHOOLS
Property Description
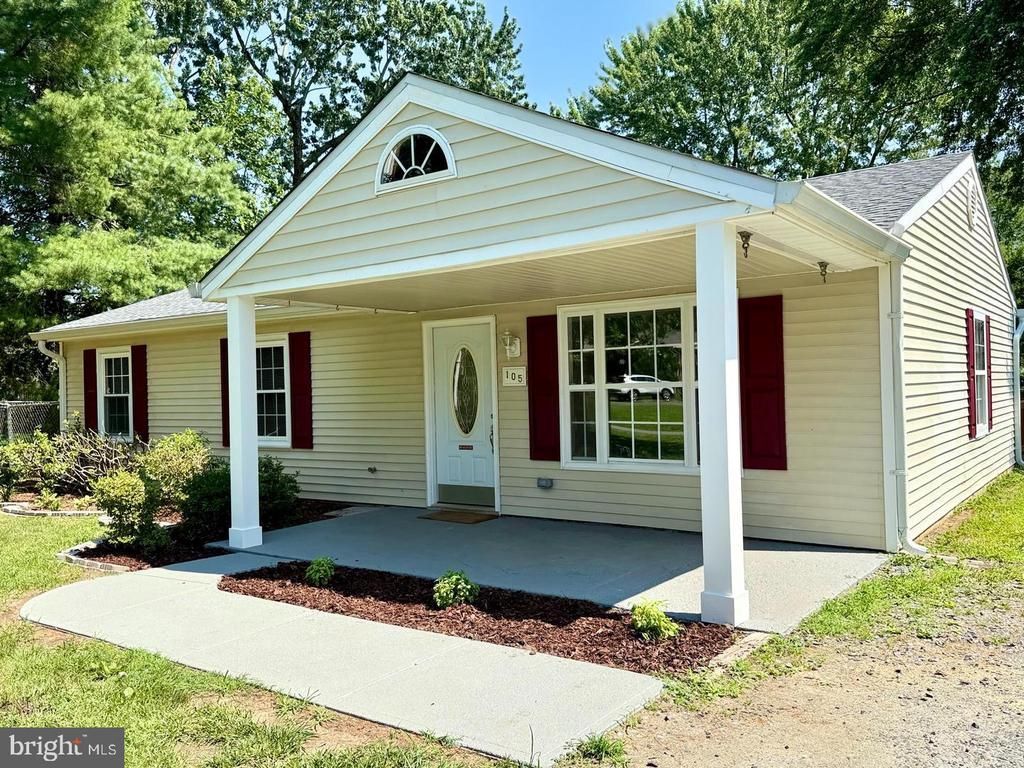
Welcome to this lovely, move-in-ready 3-bedroom, 1-bath rambler, perfectly situated on a spacious 0.37-acre lot! This freshly updated home offers the ease of one-level living with a warm and inviting feel throughout. The bright, open kitchen features a center island, stainless steel appliances, and updated lighting, flowing nicely into the comfortable living and dining areas. One of this home's best features is the outdoor space! Enjoy your morning coffee on the covered front porch, unwind on the large rear deck, or enjoy the privacy of the gated backyard. A washer and dryer are included, along with convenient driveway parking. The location is another great bonus! Just minutes from Quantico Marine Corps Base, Route 1, I-95, shopping, restaurants, and everyday conveniences. Have a small furry friend? The landlord is happy to consider a small pet with an additional pet deposit! Available for immediate move-in. No smoking. Tenants are responsible for utilities and yard maintenance. This charming home is ready for its next residents!
Property Features
Property Type: Rental - Single Family
Cooling: Central A/C
Fuel Type: Electric
Heating: Heat Pump(s)
Home Style: Ranch/Rambler
Lot Size: 0.38 Acres
Stories: 1.0
Year Built: 1979
Feature Descriptions
Additional Structures: Above Grade
Appliances: Dishwasher, Disposal, Oven/Range - Electric, Built-In Microwave, Stainless Steel Appliances
Days on Site: 62
Exterior: Frame
Fencing: Rear
Flooring: Partially Carpeted, Laminate Plank
Interior: Breakfast Area, Kitchen - Island, Combination Kitchen/Living, Window Treatments, Floor Plan - Open
Lot Dimensions: 0.38 Acre(S)
Parking Features: Driveway, Gravel Driveway
Pet Restrictions: Case by Case Basis
Rent Includes: Common Area Maintenance
Sewer: Public Septic, Public Sewer
Special View Info: Garden/Lawn
SQFT Above Finished: 1204
SQFT Total Finished: 1204
Structure Type: Detached
Total Garage/Parking Spaces: 4
Utilities: Cable TV Available
Water: Public
Local Schools
High School: STAFFORD
Middle School: DIXON-SMITH
Elementary School: CONWAY
School District: STAFFORD COUNTY PUBLIC SCHOOLS
Listed By / Shown By
Listed By
Agency Name: Berkshire Hathaway HomeServices PenFed Realty
Agency Phone: 7033966000
Shown By
Agent Name: Christy Gore
Agent Phone: Cell: (804) 517-8980
Agency Title: Joyner Fine Properties

©Joyner Fine Properties - Seller will consider paying buyer agent compensation based upon the terms and conditions of any offer made. Said compensation to be negotiated in the purchase agreement.
Privacy Policy / DMCA Notice / ADA Accessibility


This site is hosted, designed and copyright
© 1994 - 2026 by
Delta Media Group, Inc. -- Patent Pending --
Agency License Information: Joyner Fine Properties and its agents are licensed in the Commonwealth of Virginia.
105 Walnut Drive | MLS# VAST2053558
This property located at 105 Walnut Drive, Fredericksburg, VA 22405 is currently listed for rent with an asking price of $2,250 / Monthly. Walnut Drive is located within the STAFFORD COUNTY PUBLIC SCHOOLS school district. Search Fredericksburg real estate on christinagore.joynerfineproperties.com today.