
BEDS3
BATHS2 full 1 partial
SQUARE FEET2,248
MLS#VASP2047122
STATUSACTIVE
PROPERTY TYPERental - Townhouse
SUBDIVISIONFAIRFIELD (SALEM FIELDS)
SCHOOLSPOTSYLVANIA COUNTY PUBLIC SCHOOLS
Property Description
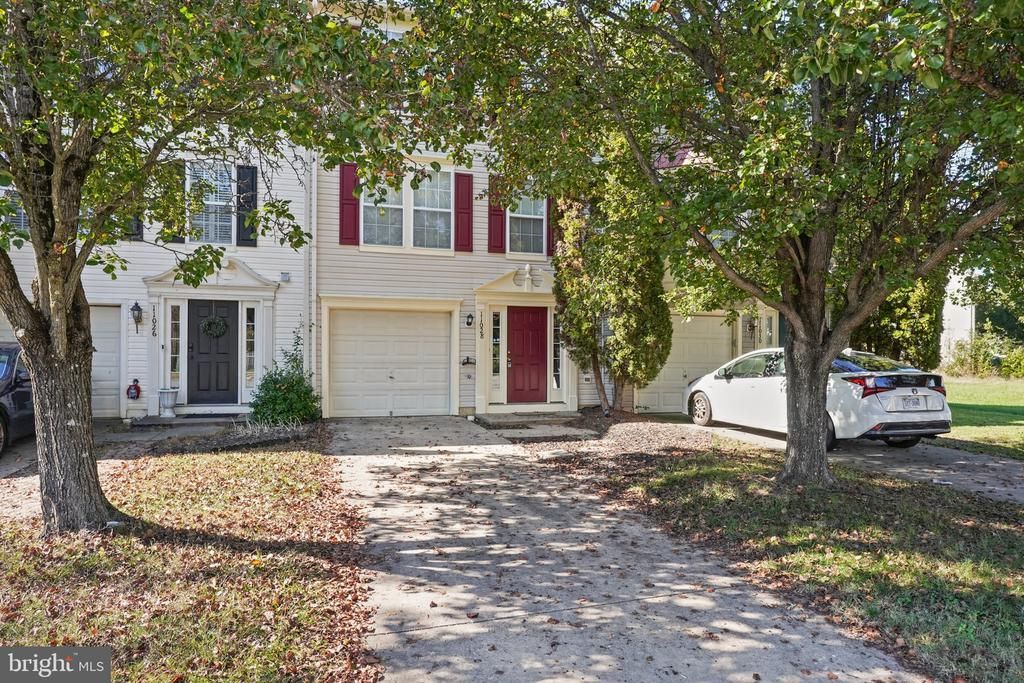
Welcome to this charming Colonial-style townhouse in the desirable Salem Fields! Featuring 3 bedrooms, 2.5 bathrooms, and a spacious, functional floor plan, this home offers the perfect combination of comfort and convenience. The main level features an inviting family room that flows seamlessly into the eat-in kitchen, complete with a center island, ample counter space, and a gas range. Upstairs, the spacious primary suite includes a private bath with a soaking tub and separate walk-in shower, along with two additional bedrooms. The fully finished walkout basement provides versatile additional living space, ideal for a recreation room, home office, or entertaining. Enjoy outdoor living on the rear deck, perfect for relaxing or gathering with friends and family. Additionally, the home features an attached garage wih driveway parking.
Property Features
Property Type: Rental - Townhouse
Basement: Yes
Basement: Fully Finished, Walkout Level
Cooling: Central A/C
Fuel Type: Natural Gas
Garage: 1 car attached
Heating: Forced Air
Home Style: Colonial
Lot Size: 0.04 Acres
Stories: 3.0
Year Built: 2001
Feature Descriptions
Additional Structures: Above Grade, Below Grade
Appliances: Built-In Microwave, Dishwasher, Disposal, Dryer, Washer, Oven/Range - Gas, Refrigerator
Days on Site: 1
Exterior: Vinyl Siding
Fencing: Rear, Privacy
Interior: Bathroom - Soaking Tub, Bathroom - Walk-In Shower, Breakfast Area, Carpet, Ceiling Fan(s), Combination Kitchen/Living, Family Room Off Kitchen, Floor Plan - Open, Kitchen - Eat-In, Kitchen - Island, Primary Bath(s), Walk-in Closet(s)
Lot Dimensions: 0.04 Acre(S)
Pet Restrictions: Breed Restrictions, Case by Case Basis, Cats OK, Dogs OK, Number Limit, Pet Addendum/Deposit
Rent Includes: Trash Removal
Sewer: Public Sewer
SQFT Above Finished: 1504
SQFT Below Finished: 744
SQFT Total Finished: 2248
Structure Type: Interior Row/Townhouse
Total Garage/Parking Spaces: 2
Water: Public
Local Schools
School District: SPOTSYLVANIA COUNTY PUBLIC SCHOOLS
Listed By / Shown By
Listed By
Agency Name: Blue Bee Property Management
Agency Phone: 5403220313
Shown By
Agent Name: Christy Gore
Agent Phone: Cell: (804) 517-8980
Agency Title: Joyner Fine Properties

©Joyner Fine Properties - Seller will consider paying buyer agent compensation based upon the terms and conditions of any offer made. Said compensation to be negotiated in the purchase agreement.
Privacy Policy / DMCA Notice / ADA Accessibility


This site is hosted, designed and copyright
© 1994 - 2026 by
Delta Media Group, Inc. -- Patent Pending --
Agency License Information: Joyner Fine Properties and its agents are licensed in the Commonwealth of Virginia.
11028 Gander Court | MLS# VASP2047122
This property located at 11028 Gander Court, Fredericksburg, VA 22407 is currently listed for rent with an asking price of $2,300 / Monthly. Gander Court is located within the SPOTSYLVANIA COUNTY PUBLIC SCHOOLS school district. Search Fredericksburg real estate on christinagore.joynerfineproperties.com today.