
BEDS4
BATHS4 full 1 partial
SQUARE FEET2,682
MLS#VAAX2062792
STATUSACTIVE
PROPERTY TYPEResidential - Townhouse
SCHOOLALEXANDRIA CITY PUBLIC SCHOOLS
Property Description
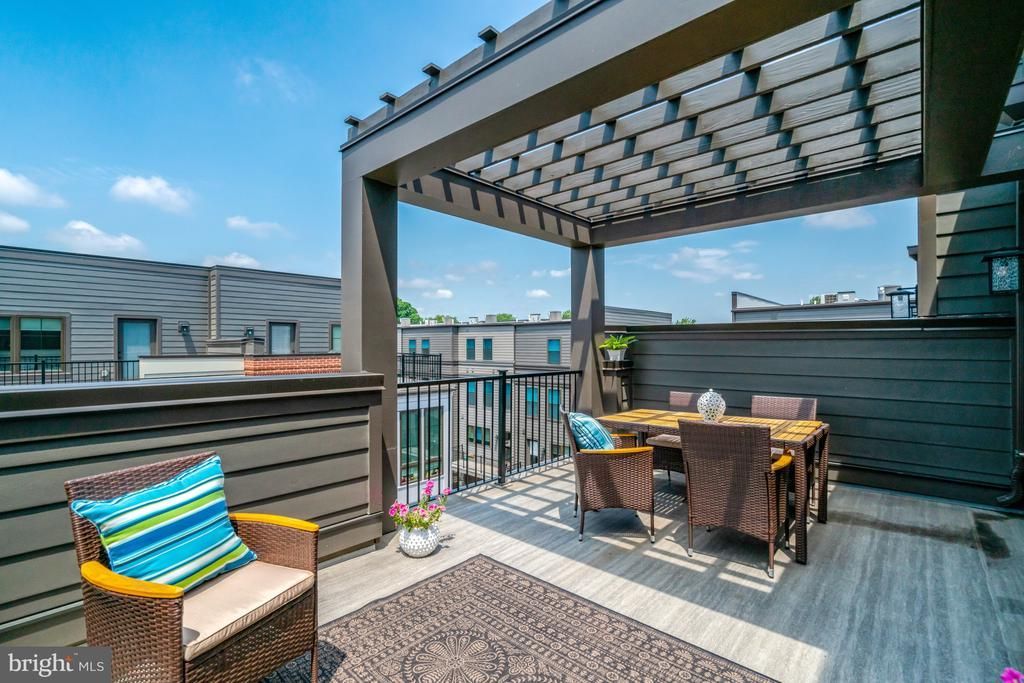
OPPORTUNITY FOR THE SAVVY BUYER WANTING SPACE AND QUALITY. SAVVY ENOUGH TO RECOGNIZE IT?? Some homes are new. Some homes are move-in ready. This gem is both and will end your search. Newness, quality and luxury in a prime secluded, quiet close-in spot. Just unpack and start living a life of comfort and convenience. Exceptional space, contemporary design and quality from top to bottom in one of Northern VA's most convenient locations. Sophisticated Tri Pointe roomy Flynn model has almost 2,700 square feet across four finished levels including a spectacular top-level suite with dreamy private terrace, B.R#4, Full Bath#4 and flexible bonus space. Guest suite, office, media room, fitness studio or second primary suite? Endless possibilities to use this versatile hideaway "your way". Sun-filled open living areas, show-stopper kitchen, enviable customized walk-in closets, designer finishes, custom window treatments and abundant upgrades set this professionally designed home apart. Minutes from Metro, Pentagon, Amazon HQ2, Virginia Tech, Del Ray, National Landing, Reagan National Airport, parks, shopping, services and conveniences. Just about perfect.
Property Features
Property Type: Residential - Townhouse
Cooling: Central A/C
Fuel Type: Natural Gas
Garage: 2
Heating: Forced Air
Home Style: Contemporary
Lot Size: 0.03 Acres
Stories: 4.0
Taxes: $14,731
Year Built: 2024
Feature Descriptions
Additional Structures: Above Grade, Below Grade
Appliances: Built-In Microwave, Cooktop, Dishwasher, Disposal, Refrigerator, Oven - Wall, Stainless Steel Appliances, Exhaust Fan, Icemaker, Oven - Self Cleaning, Range Hood, Water Heater
Community Amenities: Common Grounds
Days on Site: 39
Exterior: Combination
Exterior: Exterior Lighting, Roof Deck, Sidewalks, Street Lights
Flooring: Luxury Vinyl Plank, Tile/Brick, Ceramic Tile
HOA Fee: $210.00/Monthly
Interior: Kitchen - Island, Bathroom - Walk-In Shower, Pantry, Built-Ins, Ceiling Fan(s), Floor Plan - Open, Kitchen - Gourmet, Primary Bath(s), Recessed Lighting, Upgraded Countertops, Walk-in Closet(s), Other, Bathroom - Tub Shower
Lot Dimensions: 0.03 Acre(S)
Parking Notes: 2 Total Parking Spaces
Rooms: Living Room, Dining Room, Primary Bedroom, Bedroom 2,Bedroom 3,Kitchen, Family Room, Foyer, Laundry, Loft, Office, Bathroom 2,Bathroom 3,Primary Bathroom, Half Bath
Sewer: Public Sewer
Special View Info: City, Panoramic, Street
SQFT Above Finished: 2682
SQFT Total Finished: 2682
Structure Type: Interior Row/Townhouse
Total Garage/Parking Spaces: 2
Utilities: Cable TV Available, Multiple Phone Lines, Natural Gas Available, Sewer Available, Under Ground, Electric Available
Water: Public
Windows: Double Hung, Double Pane, Energy Efficient, Insulated, Screens, Vinyl Clad
Room Sizes
Family Room: 19 x 13 Level - Upper 3
Bedroom 3: 14 x 11 Level - Upper 3
Primary Bedroom: 16 x 13 Level - Upper 2
Kitchen: 19 x 17 Level - Upper 1
Dining Room: 17 x 10 Level - Upper 1
Living Room: 109 x 12 Level - Upper 1
Office: 12 x 10 Level - Main
Bedroom 2: 14 x 13 Level - Upper 2
Local Schools
School District: ALEXANDRIA CITY PUBLIC SCHOOLS
Listed By / Shown By
Listed By
Agency Name: Coldwell Banker Realty
Agency Phone: 7035188300
Shown By
Agent Name: Christy Gore
Agent Phone: Cell: (804) 517-8980
Agency Title: Joyner Fine Properties

Estimate Your Payment
Estimated Payment
$ 9,142.94 per month $7,483.69 Principal & Interest $1,227.58 Property Tax $431.67 Homeowner's InsuranceChange Payment Information
©Joyner Fine Properties - Seller will consider paying buyer agent compensation based upon the terms and conditions of any offer made. Said compensation to be negotiated in the purchase agreement.
Privacy Policy / DMCA Notice / ADA Accessibility


This site is hosted, designed and copyright
© 1994 - 2026 by
Delta Media Group, Inc. -- Patent Pending --
Agency License Information: Joyner Fine Properties and its agents are licensed in the Commonwealth of Virginia.
2609 Winchester Walk | MLS# VAAX2062792
This townhouse located at 2609 Winchester Walk, Alexandria, VA 22301 is currently listed for sale with an asking price of $1,480,000. This property was built in 2024 and has 4 bedrooms and 4 full and 1 partial baths with 2682 sq. ft. Winchester Walk is located within the ALEXANDRIA CITY PUBLIC SCHOOLS school district. Search Alexandria real estate on christinagore.joynerfineproperties.com today.