
BEDS4
BATHS3 full 2 partial
SQUARE FEET3,158
MLS#675558
STATUS
PROPERTY TYPEResidential - Single Family
SUBDIVISIONPREDDY CREEK
Property Description
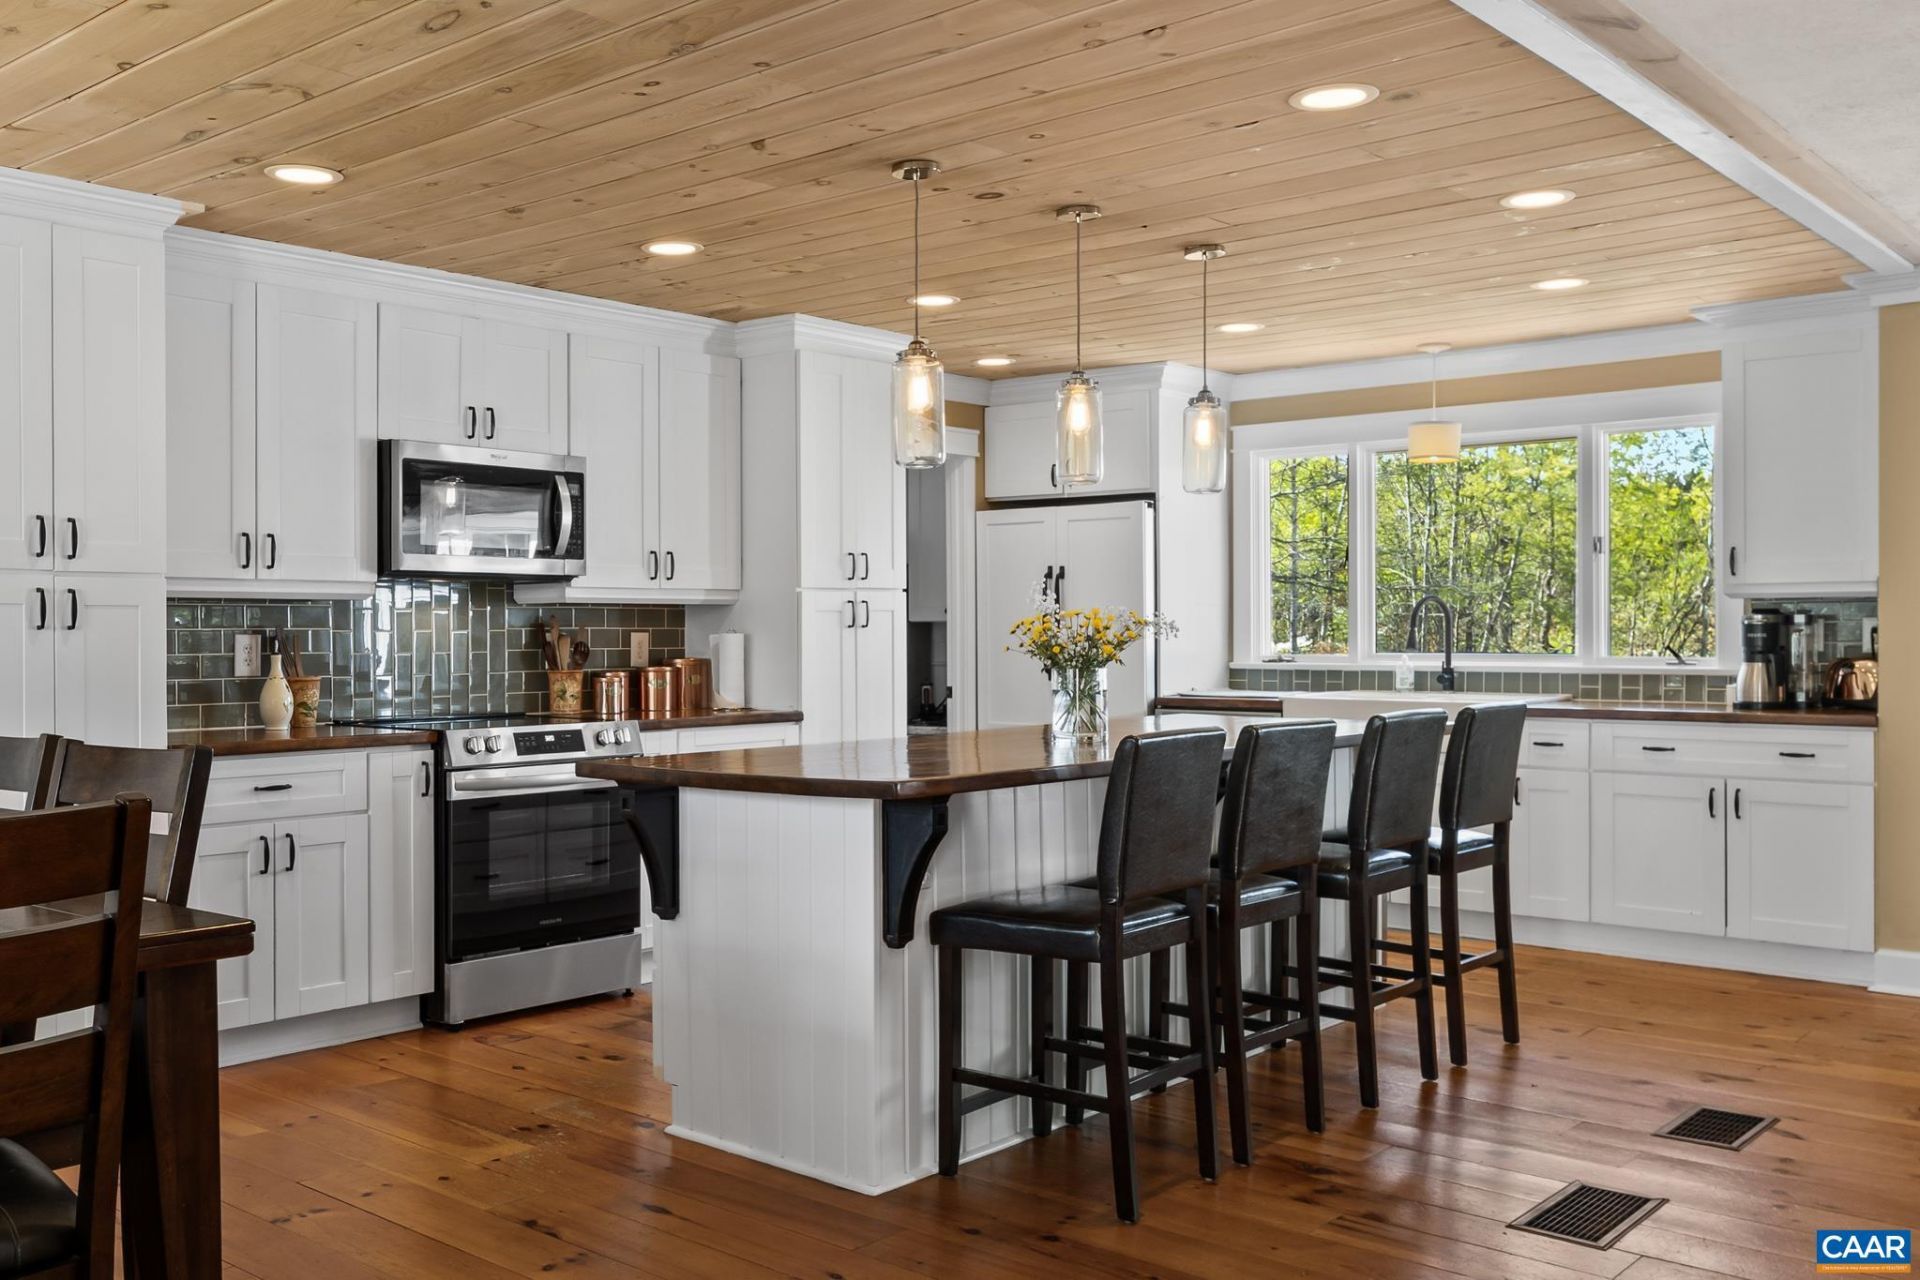
Beautifully updated hobby farm ranch in Albemarle County, just minutes from Downtown Charlottesville, UVA, and NGIC. This exceptional property seamlessly blends country charm with modern luxury, featuring a custom kitchen with elegant white cabinetry, a farmhouse sink, built-in seating, and a stunning shiplap ceiling. Thoughtful craftsman details and cozy wood-burning fireplaces on both levels add warmth and character throughout the home. The main floor offers generously sized bedrooms, while the fully finished lower level boasts a private bedroom and full bath, perfect for guests or an in-law suite. Outside, the picturesque lot is horse-ready with a 2-horse stall, approx. 1 acre of secure electric fencing, a dedicated vegetable garden, and extra storage sheds. Enjoy the perfect balance of peaceful country living and everyday convenience with easy access to shopping, dining, major commuter routes, and all that Charlottesville has to offer. A rare opportunity to own a turnkey hobby farm in a highly desirable location?schedule your private tour today!
Property Features
Property Type: Residential - Single Family
Basement: Yes
Basement: Exterior Entry, Full, Finished, Heated, Interior Entry, Sump Pump, Walk-Out Access, Apartment
Cooling: Central Air, Heat Pump
Fireplaces: 2
Garage: 2 car attached
Heating: Baseboard, Electric, Forced Air, Hot Water
Lot Size: 5.00 Acres
Roof Type: Composition, Shingle
Stories: 2.0
Taxes: $5,679
Year Built: 1974
Amenities
Primary Downstairs
Eat-in Kitchen
Home Office
Kitchen Island
Feature Descriptions
Appliances: Dishwasher, Disposal, Microwave, Refrigerator, Dryer, Washer
Days on Site: 103
Exterior: Stick Built
Fireplace: Two, Masonry, Wood Burning
Horse Amenities: Horses Allowed
Lot: Easement, Farm, Garden, Open Lot
Parcel#: 21-40A
Parking: Attached, Garage, Garage Door Opener, Garage Faces Rear
Parking Notes: Attached, Garage, Garage Door Opener, Garage Faces Re
Patio/Porch: Concrete, Deck
Sewer: Septic Tank
Utilities: Cable Available
Water: Private, Well
Local Schools
High School: Albemarle
Middle School: Lakeside
Elementary School: Baker-Butler
Listed By / Shown By
Listed By
Agency Name: LONG & FOSTER - CHARLOTTESVILLE
Agency Phone: 434-260-5355
Shown By
Agent Name: Christy Gore
Agent Phone: Cell: (804) 517-8980
Agency Title: Joyner Fine Properties

Estimate Your Payment
Estimated Payment
$ 4,746.47 per month $4,040.18 Principal & Interest $473.25 Property Tax $233.04 Homeowner's InsuranceChange Payment Information
©Joyner Fine Properties - Seller will consider paying buyer agent compensation based upon the terms and conditions of any offer made. Said compensation to be negotiated in the purchase agreement.
Privacy Policy / DMCA Notice / ADA Accessibility


This site is hosted, designed and copyright
© 1994 - 2026 by
Delta Media Group, Inc. -- Patent Pending --
Agency License Information: Joyner Fine Properties and its agents are licensed in the Commonwealth of Virginia.
3505 Sarah Dr | MLS# 675558
This single family home located at 3505 Sarah Dr, Charlottesville, VA 22911 is currently listed for sale with an asking price of $799,000. This property was built in 1974 and has 4 bedrooms and 3 full and 2 partial baths with 3158 sq. ft. Sarah Dr is located in the PREDDY CREEK subdivision. Search PREDDY CREEK real estate on christinagore.joynerfineproperties.com today.