
BEDS3
BATHS2 full 1 partial
SQUARE FEET1,496
MLS#VALO2139606
STATUSACTIVE
PROPERTY TYPEResidential - Condominium
SUBDIVISIONCEDAR TERRACE
SCHOOLLOUDOUN COUNTY PUBLIC SCHOOLS
Property Description
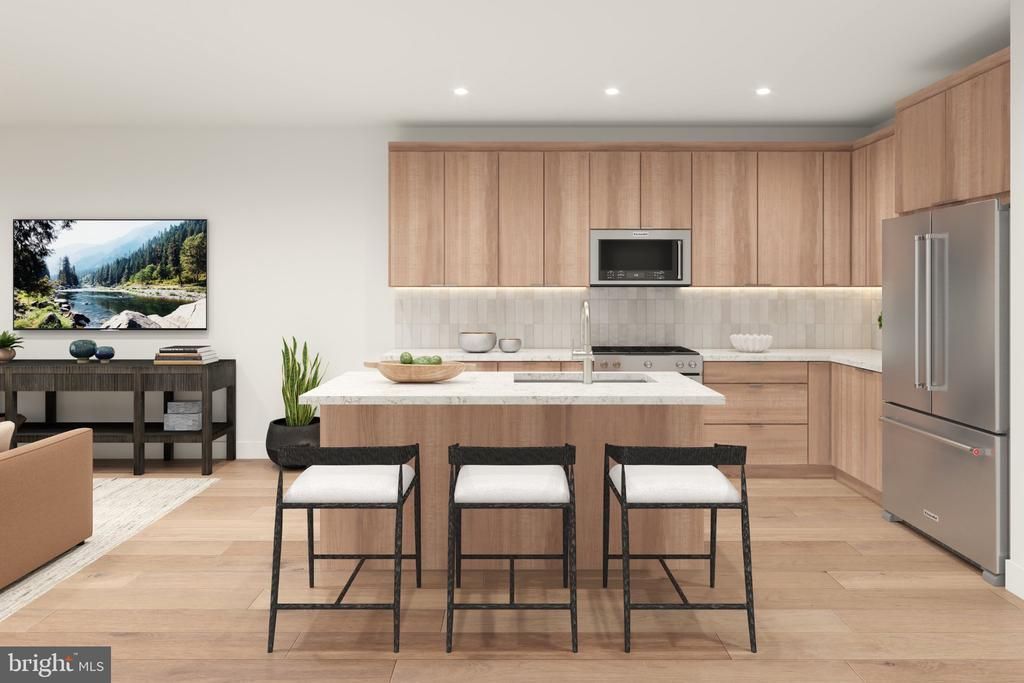
Welcome home to our Sitka home design at Cedar Terrace in South Riding - complete with 3 bedrooms and 2.5 bathrooms living space. This home is conveniently located in a vibrant neighborhood in South Riding, VA —walkable to many shopping and dining destinations, recreational parks for endless entertainment, and with the community pool just steps away for easy enjoyment all summer long. The interior highlights two-toned kitchen cabinetry for a striking appearance paired with white quartz countertops and trendy chevron tile backsplash. Blonde luxury vinyl flooring flows through the main level. The kitchen includes a spacious island and premium stainless- steel appliances. The primary suite provides the ideal place to relax and unwind - enjoy your morning coffee off of the attached covered balcony space! The full bath with dual-vanity sinks includes a roomy shower with a seat, while the walk-in closet offers ample storage for any wardrobe. Additional features include a large bedroom level laundry room providing additional storage space, oak stairs with iron balusters, and a convenient powder room tucked away on the main level. Don't miss your chance to call this home yours for a December/January move-in. Give us a call today!
Property Features
Property Type: Residential - Condominium
Cooling: Central A/C, Programmable Thermostat
Fuel Type: Natural Gas
Garage: 1
Heating: Programmable Thermostat
Home Style: Contemporary
Roof Type: Architectural Shingle
Stories: 2.0
Taxes: $0
Year Built: 2026
Feature Descriptions
Additional Structures: Above Grade, Below Grade
Appliances: Disposal, ENERGY STAR Dishwasher, ENERGY STAR Clothes Washer, ENERGY STAR Refrigerator, Exhaust Fan, Microwave, Stove
Community Amenities: Pool - Outdoor, Jog/Walk Path, Tot Lots/Playground
Condo/Coop Fee: $230.00/Monthly
Exterior: Batts Insulation, Concrete, Spray Foam Insulation, Ti
Exterior: Exterior Lighting, Sidewalks
Flooring: Luxury Vinyl Plank, Carpet, Ceramic Tile
HOA Fee: $155.00/Monthly
Interior: Walk-in Closet(s), Recessed Lighting, Pantry, Sprinkler System, Family Room Off Kitchen, Upgraded Countertops, Carpet, Floor Plan - Open, Kitchen - Eat-In, Kitchen - Gourmet, Kitchen - Island
Parking Features: Asphalt Driveway
Parking Notes: 2 Total Parking Spaces
Pet Restrictions: Number Limit
Rooms: Primary Bedroom, Bedroom 2,Bedroom 3,Kitchen, Foyer, Great Room
Sewer: Public Sewer
Special View Info: Street
SQFT Above Finished: 1496
SQFT Total Finished: 1496
Structure Type: Unit/Flat/Apartment
Total Garage/Parking Spaces: 2
Utilities: Under Ground
Water: Public
Windows: Double Hung, Energy Efficient, Screens
Local Schools
High School: JOHN CHAMPE
Middle School: GUM SPRING
Elementary School: LIBERTY
School District: LOUDOUN COUNTY PUBLIC SCHOOLS
Listed By / Shown By
Listed By
Agency Name: Toll Brothers Real Estate Inc.
Agency Phone: 8552980316
Shown By
Agent Name: Christy Gore
Agent Phone: Cell: (804) 517-8980
Agency Title: Joyner Fine Properties

Estimate Your Payment
Estimated Payment
$ 2,925.47 per month $2,765.93 Principal & Interest $0.00 Property Tax (data not provided by mls) $159.54 Homeowner's InsuranceChange Payment Information
©Joyner Fine Properties - Seller will consider paying buyer agent compensation based upon the terms and conditions of any offer made. Said compensation to be negotiated in the purchase agreement.
Privacy Policy / DMCA Notice / ADA Accessibility


This site is hosted, designed and copyright
© 1994 - 2026 by
Delta Media Group, Inc. -- Patent Pending --
Agency License Information: Joyner Fine Properties and its agents are licensed in the Commonwealth of Virginia.
42775 Slane Hill Terrace | MLS# VALO2139606
This condo located at 42775 Slane Hill Terrace , Chantilly, VA 20152 is currently listed for sale with an asking price of $547,000. This property was built in 2026 and has 3 bedrooms and 2 full and 1 partial baths with 1496 sq. ft. Slane Hill Terrace is located in the CEDAR TERRACE subdivision within the LOUDOUN COUNTY PUBLIC SCHOOLS school district. Search CEDAR TERRACE real estate on christinagore.joynerfineproperties.com today.