
BEDS3
BATHS2 full
SQUARE FEET1,314
MLS#VASP2047036
STATUSACTIVE
PROPERTY TYPEResidential - Single Family
SUBDIVISIONSHERATON HILLS EAST
SCHOOLSPOTSYLVANIA COUNTY PUBLIC SCHOOLS
Property Description
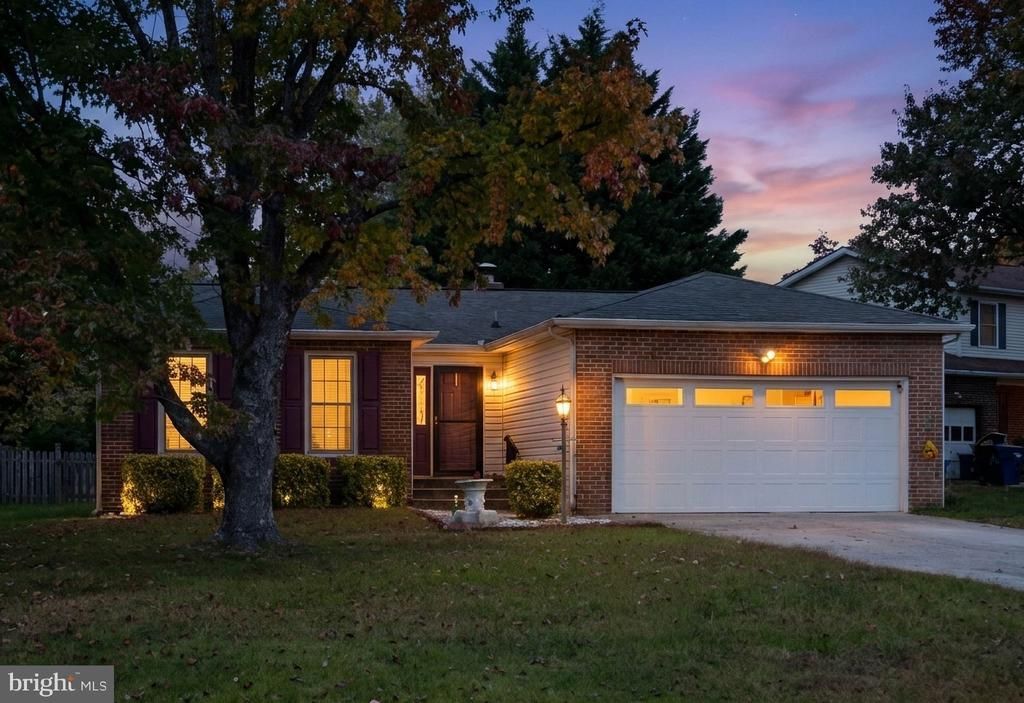
One-Level Living, Spacious Corner Lot, and No HOA! Welcome to 5715 Up A Way Drive, where comfort, convenience, and everyday functionality come together in the established Sheraton Hills East neighborhood of Fredericksburg. Situated on a generously sized corner lot, this charming three-bedroom, two-bath ranch offers over 1,300 square feet of thoughtfully designed living space, an attached two-car garage, and the freedom of no HOA. Inside, an inviting living room with a wood-burning fireplace creates a warm gathering space, while the adjoining dining area opens directly to the rear deck. The kitchen features stainless steel appliances, ample cabinetry, and convenient access to the laundry room and garage. The spacious primary bedroom includes its own private bath with a walk-in shower, while two additional bedrooms offer flexibility for guests, a home office, or hobbies. Outside, enjoy a fenced backyard with room to entertain, garden, or simply unwind. A storage shed, mature landscaping, and an expansive driveway provide additional convenience and functionality. Ideally located just minutes from shopping, dining, Central Park, Spotsylvania Towne Centre, and I-95, this home offers the perfect balance of neighborhood charm and accessibility. With single-level living, generous outdoor space, and no HOA restrictions, 5715 Up A Way Drive is ready to welcome you home!
Property Features
Property Type: Residential - Single Family
Basement: Yes
Cooling: Central A/C, Ceiling Fan(s)
Fireplaces: 1
Fuel Type: Electric
Garage: 2
Heating: Heat Pump(s)
Home Style: Ranch/Rambler
Lot Size: 0.00 Acre(S)
Roof Type: Shingle
Stories: 1.0
Taxes: $2,437
Year Built: 1979
Feature Descriptions
Accessibility: Level Entry - Main
Additional Structures: Above Grade, Below Grade
Appliances: Built-In Microwave, Disposal, Dishwasher, Icemaker, Refrigerator, Stove
Days on Site: 2
Exterior: Combination, Brick
Fencing: Rear
Fireplace: Wood
Flooring: Laminated, Carpet, Hardwood
Interior: Attic, Bathroom - Tub Shower, Bathroom - Stall Shower, Carpet, Ceiling Fan(s), Entry Level Bedroom, Family Room Off Kitchen, Primary Bath(s), Dining Area, Floor Plan - Open, Kitchen - Table Space, Pantry
Lot: Corner, Front Yard, Landscaping, Rear Yard
Lot Dimensions: 0.00 Acre(S)
Parking Features: Concrete Driveway
Parking Notes: 6 Total Parking Spaces
Sewer: Public Sewer
Special View Info: Garden/Lawn, Trees/Woods
SQFT Above Finished: 1314
SQFT Total Finished: 1314
Structure Type: Detached
Total Garage/Parking Spaces: 6
Water: Public
Local Schools
High School: CHANCELLOR
Middle School: CHANCELLOR
Elementary School: SALEM
School District: SPOTSYLVANIA COUNTY PUBLIC SCHOOLS
Listed By / Shown By
Listed By
Agency Name: Long & Foster Real Estate, Inc.
Agency Phone: 5406623484
Shown By
Agent Name: Christy Gore
Agent Phone: Cell: (804) 517-8980
Agency Title: Joyner Fine Properties

Estimate Your Payment
Estimated Payment
$ 2,502.81 per month $2,174.31 Principal & Interest $203.08 Property Tax $125.42 Homeowner's InsuranceChange Payment Information
©Joyner Fine Properties - Seller will consider paying buyer agent compensation based upon the terms and conditions of any offer made. Said compensation to be negotiated in the purchase agreement.
Privacy Policy / DMCA Notice / ADA Accessibility


This site is hosted, designed and copyright
© 1994 - 2026 by
Delta Media Group, Inc. -- Patent Pending --
Agency License Information: Joyner Fine Properties and its agents are licensed in the Commonwealth of Virginia.
5715 Up A Way Drive | MLS# VASP2047036
This single family home located at 5715 Up A Way Drive, Fredericksburg, VA 22407 is currently listed for sale with an asking price of $430,000. This property was built in 1979 and has 3 bedrooms and 2 full baths with 1314 sq. ft. Up A Way Drive is located in the SHERATON HILLS EAST subdivision within the SPOTSYLVANIA COUNTY PUBLIC SCHOOLS school district. Search SHERATON HILLS EAST real estate on christinagore.joynerfineproperties.com today.