
BEDS5
BATHS3 full 1 partial
SQUARE FEET4,043
MLS#2620201
STATUSActive
PROPERTY TYPEResidential - Single Family
SUBDIVISIONFoxcreek
Property Description
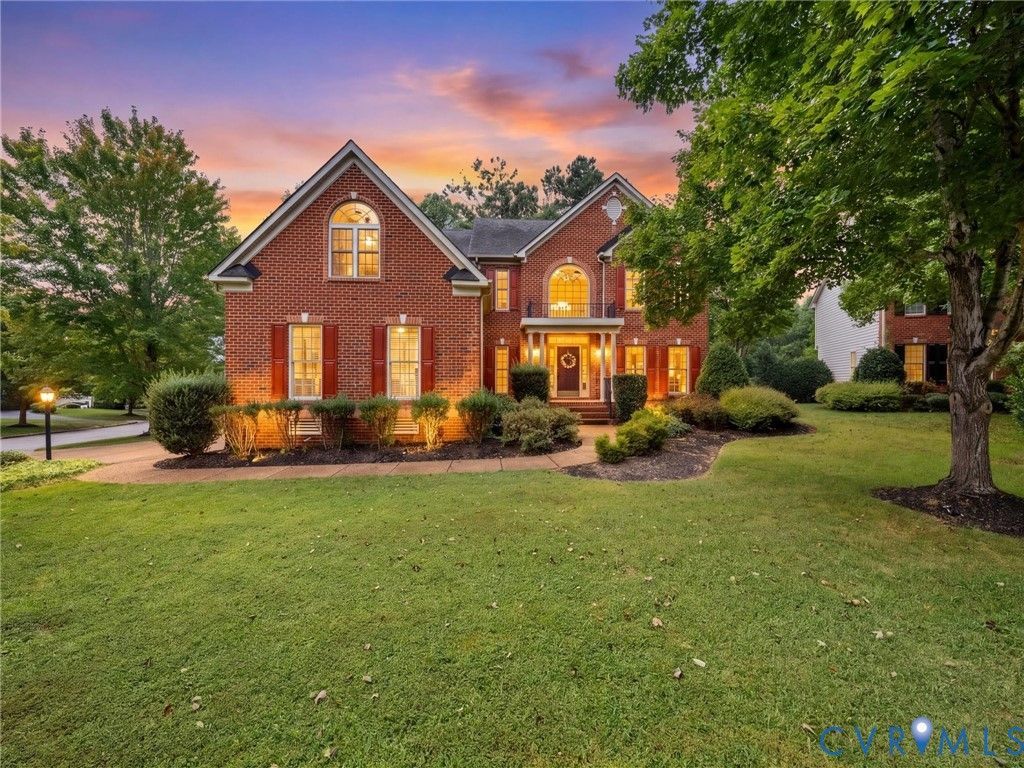
Some homes you tour once. This one you walk twice. It starts at the curb: brick colonial on a corner cul-de-sac, arched Palladian windows, a columned entry, a driveway wide enough that nobody has to move a car. Inside, a two-story foyer with a split staircase, a bay-window living room on one side, a tray-ceiling dining room on the other. Keep walking and the back of the house opens up on you - stone fireplace in the family room, granite island kitchen wide open beside it, double wall ovens, wine cooler, and a morning room wrapped in windows where the sun arrives before you do. Upstairs is where the square footage shows off. The primary suite runs 664 feet: sitting room, dual walk-in closets, spa bath with a jetted tub, and a door that closes on the whole day. Four more bedrooms line the hall. Above them, a third floor with the entire level to itself - 651 finished feet ready to become the media room, the gym, the studio, the guest suite. Out back, the deck steps down to a fenced yard on full irrigation, gazebo waiting in the corner, and the patio furniture stays. Three-car garage with built-in storage, and a newer HVAC system - the big-ticket expense already behind you. Beyond the mailbox: FoxCreek - pools and a splash park, clubhouse, fitness center, tennis courts, jogging trails, playgrounds. Minutes to Route 288 and Hull Street, about 40 to Fort Lee. 4,043 square feet. 5 bedrooms, 3.5 baths, three finished levels, and room left over. Walk it once and you will start deciding which room is yours. Schedule your private showing.
Property Features
Property Type: Residential - Single Family
Basement: Crawl Space
Cooling: Central Air, Zoned
Fenced: Yes
Fireplaces: 1
Garage: 3 car attached
Heating: Electric, Zoned
Home Style: Two Story, Transitional
Lot Size: 0.39 Acres
Roof Type: Composition
Stories: 2.0
Taxes: $5,567
Year Built: 2006
Feature Descriptions
Appliances: Built-In Oven, Double Oven, Dryer, Dishwasher, Exhaust Fan, Electric Cooking, Electric Water Heater, Disposal, Microwave, Range, Refrigerator, Smooth Cooktop, Self Cleaning Oven, Stove, Wine Cooler, Washer
Community Features: Common Grounds/Area, Clubhouse, Community Pool, Fitness, Home Owners Association, Playground, Pool, Sports Field, Tennis Court(s), Trails/Paths
Days on Site: 83
Exterior: Brick, Frame, Vinyl Siding
Exterior: Deck, Irrigation Sprinklers, Porch, Paved Driveway
Fencing: Back Yard, Fenced, Partial
Fireplace: Gas
Floor Features: Ceramic Tile, Partially Carpeted, Wood
Formal Dining: Yes
HOA Fee: 270/ Quarterly
Interior: Bay Window, Tray Ceiling(s), Ceiling Fan(s), Separate/Formal Dining Room, Double Vanity, Eat-in Kitchen, Granite Counters, High Ceilings, Jetted Tub, Kitchen Island, Bath in Primary Bedroom, Pantry, Recessed Lighting, Walk-In Closet(s)
Lot: Cul-De-Sac
Parcel#: 713-67-50-77-600-000
Parking: Attached, Driveway, Garage, Garage Door Opener, Paved
Patio/Porch: Front Porch, Deck, Porch
Pool Features: Pool, Community
Security: Smoke Detector(s)
Sewer: Public Sewer
Water: Public
Window: Palladian Window(s)
Room Sizes
Office: 15.0 x 12.0 Level - First
Primary Bedroom: 21.0 x 16.0 Level - Second
Family Room: 19.0 x 15.0 Level - First
Kitchen: 25.0 x 19.0 Level - First
Living Room: 18.0 x 12.0 Level - First
Bedroom 4: 16.0 x 12.0 Level - Second
Bedroom 3: 14.0 x 11.0 Level - Second
Bedroom 2: 12.0 x 10.0 Level - Second
Bedroom 3: 14.0 x 11.0 Level - Second
Additional Room: 21.0 x 11.0 Level - Second
Dining Room: 18.0 x 13.0 Level - First
Local Schools
High School: Cosby
Middle School: Tomahawk Creek
Elementary School: Woolridge
Listed By / Shown By
Listed By
Agency Name: Real Broker LLC
Shown By
Agent Name: Christy Gore
Agent Phone: Cell: (804) 517-8980
Agency Title: Joyner Fine Properties

Estimate Your Payment
Estimated Payment
$ 3,940.25 per month $3,286.75 Principal & Interest $463.92 Property Tax $189.58 Homeowner's InsuranceChange Payment Information
These real estate listings were derived from the Central Virginia Regional Multiple Listing Service, LLC, of which this brokerage is an independently owned Participant. The information contained in these listings is deemed reliable but is not guaranteed. All MLS listings are © 2026 Central Virginia Regional Multiple Listing Service,LLC. All rights reserved. No one may copy and/or repost these MLS listings, or any portion thereof, without the written permission of an authorized officer of the Central Virginia Regional Multiple Listing Service, LLC. These listings are refreshed within a minimum of every seven calendar days. Thus, listings may appear here for properties no longer on the market. The information being provided is for consumers' personal, non-commercial use and may not be used for any purpose other than to identify prospective properties for purchasing or leasing.
©Joyner Fine Properties - Seller will consider paying buyer agent compensation based upon the terms and conditions of any offer made. Said compensation to be negotiated in the purchase agreement.
Privacy Policy / DMCA Notice / ADA Accessibility


This site is hosted, designed and copyright
© 1994 - 2026 by
Delta Media Group, Inc. -- Patent Pending --
Agency License Information: Joyner Fine Properties and its agents are licensed in the Commonwealth of Virginia.
6100 Lilting Branch Way | MLS# 2620201
This single family home located at 6100 Lilting Branch Way, Moseley, VA 23120 is currently listed for sale with an asking price of $650,000. This property was built in 2006 and has 5 bedrooms and 3 full and 1 partial baths with 4043 sq. ft. Lilting Branch Way is located in the Foxcreek subdivision. Search Foxcreek real estate on christinagore.joynerfineproperties.com today.