
BEDS3
BATHS2 full
SQUARE FEET1,200
MLS#2628553
STATUSActive
PROPERTY TYPEResidential - Single Family
SUBDIVISIONSlate Springs
Property Description
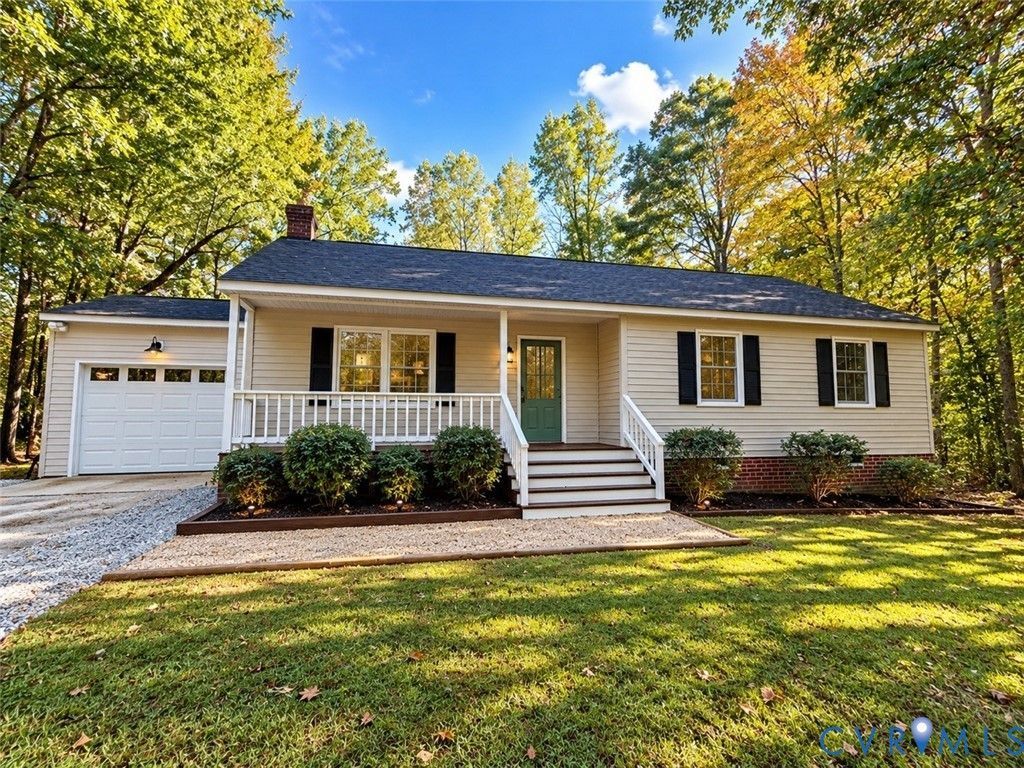
Welcome to 6341 Springside Drive! A beautifully renovated rancher WITH A GARAGE in Powhatan sitting on a private acre lot. This charming 3-bedroom, 2-bath ranch, offers comfortable one-level living, and a peaceful setting. Extensively updated throughout, this home features a NEW 30-year dimensional roof (2026), NEW energy-efficient vinyl windows (2026), NEW garage door w/ Bluetooth-enabled automatic controls (2026), NEWER water heater, fresh interior & exterior paint (2026), NEW LVP flooring, plush NEW bedroom carpeting (2026), NEW kitchen cabinets/counters/appliances (2026), low maintenance vinyl siding, Crawl Space Newly Insulated w/ Vapor Barrier Installed (2026) updated lighting, fixtures & more! Pulling into the freshly re-graveled driveway, you're greeted by tons of curb appeal & a covered front porch. Step inside to a bright and inviting open-concept living room featuring soaring vaulted ceilings, a classic brick wood-burning fireplace, & a lighted ceiling fan. The beautifully renovated kitchen showcases quartz countertops, soft-close dovetail custom cabinetry, an 8 foot island w/ seating for 6, under cabinet lighting & a NEW Samsung stainless steel appliance package, including a smart range. Down the hallway, you'll find three generously sized bedrooms, each w/ new carpeting (8 lb memory foam padding) & new lighted ceiling fans. The spacious primary suite offers a walk-in closet & private bath complete with heated tile flooring, a new vanity, & a beautifully tiled walk-in shower with a sliding glass door. The additional full bath showcases new herringbone tile flooring, a quartz-topped vanity, new fixtures, & a tub/shower combination. The freshly painted, covered rear deck overlooks the spacious backyard with a detached storage shed. Enjoy peaceful Powhatan living with the convenience of nearby shopping, dining, schools, plus easy access to Route 60. With its extensive renovations, beautiful setting, & convenient one-level layout, this home is ready to welcome its next owner!
Property Features
Property Type: Residential - Single Family
Basement: Crawl Space
Cooling: Central Air, Electric, Heat Pump
Fireplaces: 1
Garage: 1 car attached
Heating: Electric, Heat Pump
Home Style: Ranch
Lot Size: 0.95 Acres
Roof Type: Shingle
Stories: 1.0
Taxes: $1,975
Year Built: 1995
Feature Descriptions
Appliances: Dishwasher, Electric Cooking, Electric Water Heater, Microwave, Oven, Refrigerator, Smooth Cooktop, Stove, Water Heater
Days on Site: 1
Door Features: French Doors, Insulated Doors
Exterior: Drywall, Frame, Vinyl Siding
Exterior: Deck, Porch, Storage, Shed, Unpaved Driveway
Fencing: None
Fireplace: Wood Burning
Floor Features: Partially Carpeted, Tile, Vinyl
Interior: Beamed Ceilings, Bedroom on Main Level, Breakfast Area, Ceiling Fan(s), Cathedral Ceiling(s), Dining Area, Eat-in Kitchen, En Suite Bathroom, French Door(s)/Atrium Door(s), Full Bath on Main Level, Fireplace, Granite Counters, High Ceilings, Kitchen Island, Bath in Primary Bedroom, Main Level Primary, Pantry
Laundry: Washer Hookup, Dryer Hookup
Parcel#: 046A-2C-4
Parking: Attached, Direct Access, Driveway, Garage, Garage Door Opener, Unpaved
Patio/Porch: Rear Porch, Deck, Porch
Sewer: Septic Tank
Water: Well
Window: Thermal Windows
Room Sizes
Bedroom 3: 12.6 x 10.2 Level - First
Bedroom 2: 12.6 x 12.1 Level - First
Kitchen: 19.3 x 11.2 Level - First
Primary Bedroom: 12.9 x 11.2 Level - First
Living Room: 18.11 x 11.8 Level - First
Local Schools
High School: Powhatan
Middle School: Powhatan
Elementary School: Pocahontas
Listed By / Shown By
Listed By
Agency Name: River City Elite Properties - Real Broker
Shown By
Agent Name: Christy Gore
Agent Phone: Cell: (804) 517-8980
Agency Title: Joyner Fine Properties

Estimate Your Payment
Estimated Payment
$ 2,116.68 per month $1,845.64 Principal & Interest $164.58 Property Tax $106.46 Homeowner's InsuranceChange Payment Information
These real estate listings were derived from the Central Virginia Regional Multiple Listing Service, LLC, of which this brokerage is an independently owned Participant. The information contained in these listings is deemed reliable but is not guaranteed. All MLS listings are © 2026 Central Virginia Regional Multiple Listing Service,LLC. All rights reserved. No one may copy and/or repost these MLS listings, or any portion thereof, without the written permission of an authorized officer of the Central Virginia Regional Multiple Listing Service, LLC. These listings are refreshed within a minimum of every seven calendar days. Thus, listings may appear here for properties no longer on the market. The information being provided is for consumers' personal, non-commercial use and may not be used for any purpose other than to identify prospective properties for purchasing or leasing.
©Joyner Fine Properties - Seller will consider paying buyer agent compensation based upon the terms and conditions of any offer made. Said compensation to be negotiated in the purchase agreement.
Privacy Policy / DMCA Notice / ADA Accessibility


This site is hosted, designed and copyright
© 1994 - 2026 by
Delta Media Group, Inc. -- Patent Pending --
Agency License Information: Joyner Fine Properties and its agents are licensed in the Commonwealth of Virginia.
6341 Springside Drive | MLS# 2628553
This single family home located at 6341 Springside Drive , Powhatan, VA 23139 is currently listed for sale with an asking price of $365,000. This property was built in 1995 and has 3 bedrooms and 2 full baths with 1200 sq. ft. Springside Drive is located in the Slate Springs subdivision. Search Slate Springs real estate on christinagore.joynerfineproperties.com today.