
BEDS2
BATHS2 full
SQUARE FEET1,320
MLS#VAFQ2024512
STATUSACTIVE
PROPERTY TYPEResidential - Condominium
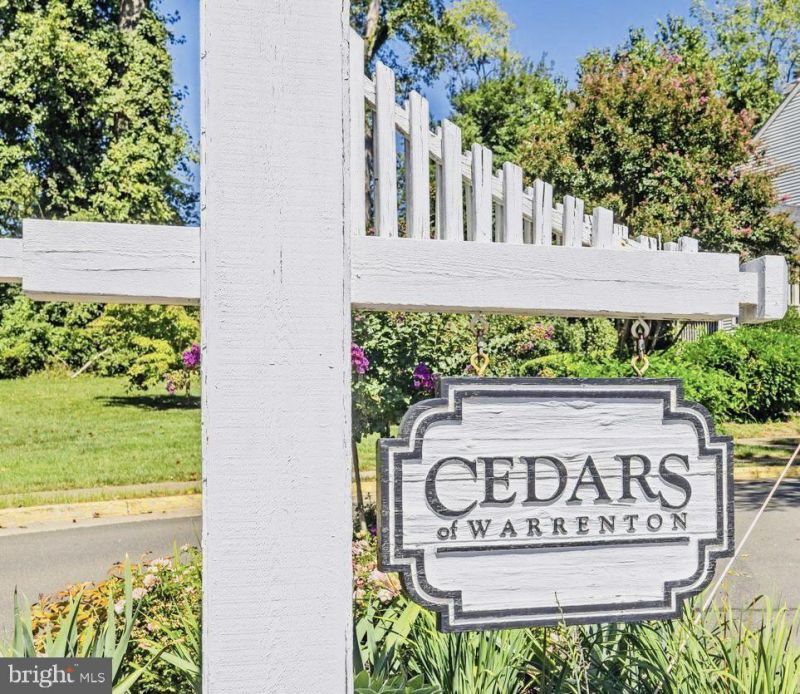
SUBDIVISIONCEDARS OF WARRENTON
SCHOOLFAUQUIER COUNTY PUBLIC SCHOOLS
Property Description
Coming Soon: Interior photos Luxurious 2-bedroom & 2-Bathroom Condo that nestled quietly within the Cedars of Warrenton Community. This top floor property offers a bright, airy, and spacious floor plan perfectly filled with ambient lighting for everyday living and is move-in ready. Enjoy open concept living with a large living room accented with a fireplace perfect on a chilly day, huge dining area highlighted by a large sun filled double windows, large hall closet perfect for extra storage and laundry area with added cabinets off kitchen. The kitchen is a delight featuring countertops, appliances, high top bar/breakfast area, and ample cabinets for storage space. Enjoy surreal views and a tranquil setting perfect for drinking your coffee and enjoying a BBQ. Huge added storage room off outside deck. The primary bedroom offers a peaceful retreat with a large closet, newer carpet, and a sunlit sitting area. The primary bath features a shower and a vanity. The second bedroom is equally inviting, offering newer neutral carpet, another spacious closet and bright lighting. The nearby hall full bath is ideal for guests and includes a raised vanity and a tub/shower combination. Enjoy ample parking, including one assigned space and plenty visitor parking options. This condominium is an excellent opportunity for first-time buyers, those looking for a space with minimal maintenance, looking to downsize, or anyone seeking an investment property. Conveniently found near schools, shopping, banking, restaurants, and Old Town Warrenton.
Property Features
Property Type: Residential - Condominium
Cooling: Central A/C, Ceiling Fan(s)
Fireplaces: 1
Fuel Type: Natural Gas
Heating: 90% Forced Air
Home Style: Contemporary
Stories: 1.0
Taxes: $2,708
Year Built: 1990
Feature Descriptions
Additional Structures: Above Grade, Below Grade
Appliances: Dishwasher, Disposal, Dryer, Refrigerator, Stove, Washer
Condo/Coop Fee: $335.00/Monthly
Exterior: Mixed
Exterior: Extensive Hardscape, Exterior Lighting
Fireplace: Wood
Flooring: Carpet, Tile/Brick, Vinyl
Interior: Breakfast Area, Carpet, Ceiling Fan(s), Combination Dining/Living, Entry Level Bedroom, Floor Plan - Open, Kitchen - Country, Walk-in Closet(s)
Parking Features: Assigned
Parking Notes: 1 Total Parking Spaces
Pet Restrictions: Case by Case Basis
Sewer: Public Sewer
SQFT Above Finished: 1320
SQFT Total Finished: 1320
Structure Type: Penthouse Unit/Flat/Apartment
Total Garage/Parking Spaces: 1
Water: Public
Local Schools
High School: FAUQUIER
Middle School: W.C. TAYLOR
Elementary School: C.M. BRADLEY
School District: FAUQUIER COUNTY PUBLIC SCHOOLS
Listed By / Shown By
Listed By
Agency Name: Keller Williams Realty/Lee Beaver & Assoc.
Agency Phone: 7033302222
Shown By
Agent Name: Christy Gore
Agent Phone: Cell: (804) 517-8980
Agency Title: Joyner Fine Properties

Estimate Your Payment
Estimated Payment
$ 1,963.84 per month $1,643.38 Principal & Interest $225.67 Property Tax $94.79 Homeowner's InsuranceChange Payment Information
©Joyner Fine Properties - Seller will consider paying buyer agent compensation based upon the terms and conditions of any offer made. Said compensation to be negotiated in the purchase agreement.
Privacy Policy / DMCA Notice / ADA Accessibility


This site is hosted, designed and copyright
© 1994 - 2026 by
Delta Media Group, Inc. -- Patent Pending --
Agency License Information: Joyner Fine Properties and its agents are licensed in the Commonwealth of Virginia.
708 Cedar Crest Drive | MLS# VAFQ2024512
This condo located at 708 Cedar Crest Drive , Warrenton, VA 20186 is currently listed for sale with an asking price of $325,000. This property was built in 1990 and has 2 bedrooms and 2 full baths with 1320 sq. ft. Cedar Crest Drive is located in the CEDARS OF WARRENTON subdivision within the FAUQUIER COUNTY PUBLIC SCHOOLS school district. Search CEDARS OF WARRENTON real estate on christinagore.joynerfineproperties.com today.