
BEDS4
BATHS1 full 1 partial
SQUARE FEET1,888
MLS#VASP2047120
STATUSACTIVE
PROPERTY TYPEResidential - Single Family
SUBDIVISIONWAVERLY VILLAGE
SCHOOLSPOTSYLVANIA COUNTY PUBLIC SCHOOLS
Property Description
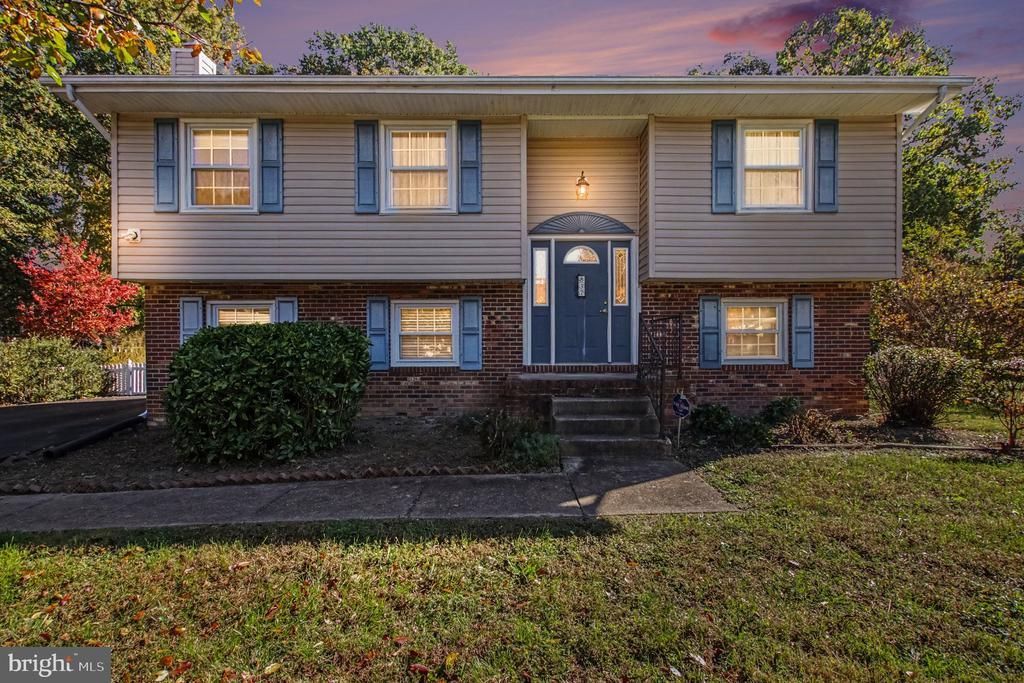
Welcome home to this inviting 4-bedroom home nestled in a beautiful, park-like setting in a convenient, central location! Inside, gleaming hardwood floors and granite countertops add warmth and character, while the newer HVAC system, installed in February 2025, provides added peace of mind. Step outside and enjoy the tranquil surroundings from the newer rear deck, perfect for relaxing, entertaining, or gathering with family and friends. Conveniently located near shopping, dining, and everyday amenities, this charming home offers the perfect blend of comfort, convenience, and natural beauty. Don’t miss your opportunity to make this wonderful property your own! Attic is floored for extra storage!
Property Features
Property Type: Residential - Single Family
Basement: Yes
Basement: Fully Finished, Outside Entrance, Rear Entrance, Daylight, Full, Walkout Level
Cooling: Central A/C
Fireplaces: 1
Fuel Type: Natural Gas
Heating: Forced Air
Home Style: Split Foyer
Lot Size: 0.00 Acre(S)
Roof Type: Architectural Shingle
Stories: 2.0
Taxes: $2,518
Year Built: 1971
Feature Descriptions
Additional Structures: Above Grade, Below Grade
Appliances: Built-In Microwave, Dishwasher, Refrigerator, Stove
Exterior: Frame
Fencing: Chain Link
Flooring: Carpet, Hardwood
Interior: Dining Area, Family Room Off Kitchen, Floor Plan - Open, Wood Floors
Lot: Landscaping
Lot Dimensions: 0.00 Acre(S)
Number of Rooms: 8
Parking Features: Asphalt Driveway
Sewer: Public Sewer
SQFT Above Finished: 976
SQFT Below Finished: 912
SQFT Total Finished: 1888
Structure Type: Detached
Water: Public
Local Schools
School District: SPOTSYLVANIA COUNTY PUBLIC SCHOOLS
Listed By / Shown By
Listed By
Agency Name: Salty Dog Realty
Agency Phone: 7573245508
Shown By
Agent Name: Christy Gore
Agent Phone: Cell: (804) 517-8980
Agency Title: Joyner Fine Properties

Estimate Your Payment
Estimated Payment
$ 2,402.06 per month $2,072.68 Principal & Interest $209.83 Property Tax $119.55 Homeowner's InsuranceChange Payment Information
©Joyner Fine Properties - Seller will consider paying buyer agent compensation based upon the terms and conditions of any offer made. Said compensation to be negotiated in the purchase agreement.
Privacy Policy / DMCA Notice / ADA Accessibility


This site is hosted, designed and copyright
© 1994 - 2026 by
Delta Media Group, Inc. -- Patent Pending --
Agency License Information: Joyner Fine Properties and its agents are licensed in the Commonwealth of Virginia.
837 Salem Drive | MLS# VASP2047120
This single family home located at 837 Salem Drive , Fredericksburg, VA 22407 is currently listed for sale with an asking price of $409,900. This property was built in 1971 and has 4 bedrooms and 1 full and 1 partial baths with 1888 sq. ft. Salem Drive is located in the WAVERLY VILLAGE subdivision within the SPOTSYLVANIA COUNTY PUBLIC SCHOOLS school district. Search WAVERLY VILLAGE real estate on christinagore.joynerfineproperties.com today.