
BEDS4
BATHS3 full 1 partial
SQUARE FEET3,476
MLS#VASP2044168
STATUSACTIVE
PROPERTY TYPEResidential - Single Family
SUBDIVISIONLEES PARKE
SCHOOLSPOTSYLVANIA COUNTY PUBLIC SCHOOLS
Property Description
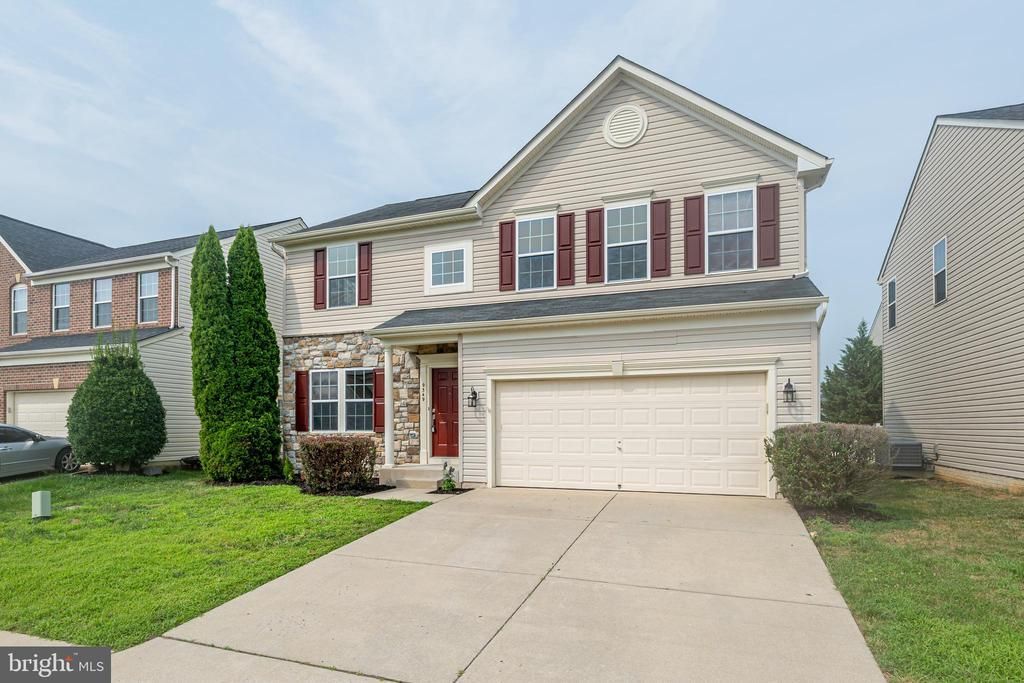
Move In Ready!! This 4 Bedroom, 3.5 Bath home with 2 car garage and offers over 3400 sq ft of conveniently designed space for both formal and casual living! NEW Flooring , Freshly Painted . Kitchen with Granite Counter Tops, Stainless Steele Appliances and 42" Tall Cabinets. Light & Bright Sun room, large family room with Fire Place, Beautiful master suite w/walk-in closets & tiled bath. Finished walk out basement with full bath and LARGE storage room. The community amenities are a true highlight featuring a clubhouse with exercise room, outdoor pool, playground, basketball court, tennis courts, and scenic walking paths! Also you can't get a better location close to restaurants and grocery options at Cosner's Corner and Southpoint Shops, one exit away from Central Park with more restaurants and Spotsylvania Town Center. There are also 2 major hospital systems and the VRE 10 minutes away with downtown Fredericksburg 20 minute away. Don't let this gem slip away! Home Warranty provided!
Property Features
Property Type: Residential - Single Family
Basement: Connecting Stairway, Rear Entrance, Full, Fully Finished, Heated, Walkout Stairs
Basement: Yes
Cooling: Central A/C
Fireplaces: 1
Fuel Type: Electric
Garage: 2
Heating: Heat Pump(s)
Home Style: Colonial
Lot Size: 0.12 Acres
Stories: 3.0
Taxes: $0
Year Built: 2010
Feature Descriptions
Additional Structures: Above Grade, Below Grade
Appliances: Washer/Dryer Hookups Only, Dishwasher, Disposal, Dryer - Front Loading, Icemaker, Microwave, Oven/Range - Gas, Refrigerator, Washer - Front Loading
Community Amenities: Pool - Outdoor, Recreational Center, Tennis Courts
Exterior: Stone, Vinyl Siding
Fireplace: Gas/Propane
HOA Fee: $290.00/Quarterly
Interior: Family Room Off Kitchen, Combination Kitchen/Living, Kitchen - Table Space, Primary Bath(s), Upgraded Countertops
Lot Dimensions: 0.12 Acre(S)
Parking Notes: 4 Total Parking Spaces
Sewer: Public Septic, Public Sewer
SQFT Above Finished: 2384
SQFT Below Finished: 1092
SQFT Total Finished: 3476
Structure Type: Detached
Total Garage/Parking Spaces: 4
Water: Public
Local Schools
High School: COURTLAND
Middle School: SPOTSYLVANIA
Elementary School: PARKSIDE
School District: SPOTSYLVANIA COUNTY PUBLIC SCHOOLS
Listed By / Shown By
Listed By
Agency Name: First American Real Estate
Agency Phone: 7035061003
Shown By
Agent Name: Christy Gore
Agent Phone: Cell: (804) 517-8980
Agency Title: Joyner Fine Properties

Estimate Your Payment
Estimated Payment
$ 2,860.76 per month $2,704.75 Principal & Interest $0.00 Property Tax (data not provided by mls) $156.01 Homeowner's InsuranceChange Payment Information
©Joyner Fine Properties - Seller will consider paying buyer agent compensation based upon the terms and conditions of any offer made. Said compensation to be negotiated in the purchase agreement.
Privacy Policy / DMCA Notice / ADA Accessibility


This site is hosted, designed and copyright
© 1994 - 2026 by
Delta Media Group, Inc. -- Patent Pending --
Agency License Information: Joyner Fine Properties and its agents are licensed in the Commonwealth of Virginia.
9349 Birch Cliff Drive | MLS# VASP2044168
This single family home located at 9349 Birch Cliff Drive, Fredericksburg, VA 22407 is currently listed for sale with an asking price of $534,900. This property was built in 2010 and has 4 bedrooms and 3 full and 1 partial baths with 3476 sq. ft. Birch Cliff Drive is located in the LEES PARKE subdivision within the SPOTSYLVANIA COUNTY PUBLIC SCHOOLS school district. Search LEES PARKE real estate on christinagore.joynerfineproperties.com today.